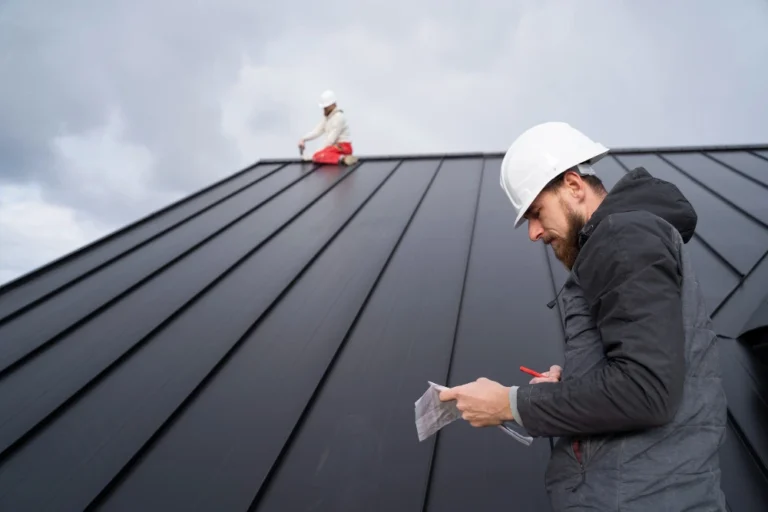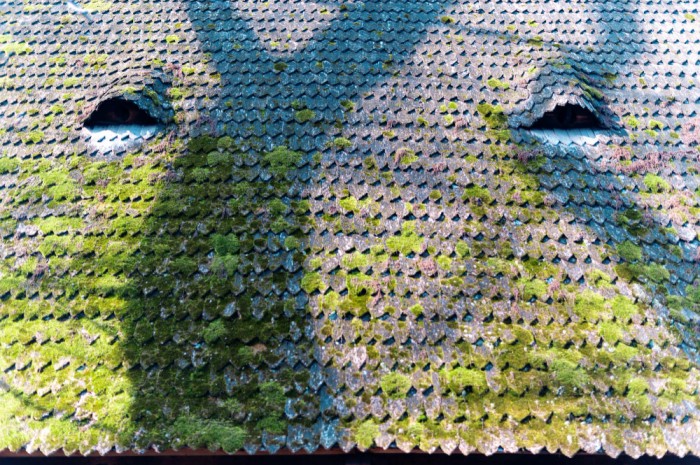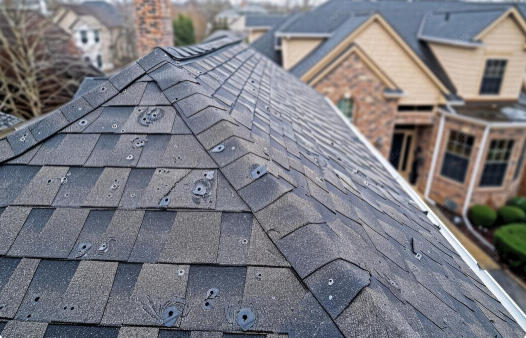
In 2026, a full roof replacement in Oklahoma typically costs $8,000 to $18,000 for a standard asphalt-shingle roof, while larger or more complex projects can exceed $25,000. These estimates are based on the roof’s measured surface area, not the home’s interior living space, because pitch, overhangs, garages, porches, and the number of stories affect the actual roof size.
Architectural shingles generally cost about $4.50 to $7.50 per square foot of roof surface, or $450 to $750 per roofing square, making a 2,000-square-foot roof roughly $9,000 to $15,000 under standard conditions.
This guide breaks down Oklahoma roof replacement costs by roof size, roofing material, and home layout. It also explains homeowners insurance coverage, financing, and possible additional costs, including decking repairs, permits, flashing, ventilation, tear-off, and waste disposal.
Table of Contents
ToggleOklahoma Roof Replacement Cost at a Glance
Average statewide installed cost
In 2026, most standard asphalt-shingle roof replacements in Oklahoma cost $8,000 to $18,000 installed. Smaller, simpler roofs may cost less, while large, steep, or complex roofs can exceed $20,000. After an on-site inspection and roof measurement, a roofing contractor can confirm the final scope and price.
Roofing material | Typical installed cost |
Architectural asphalt shingles | $8,000–$18,000 |
Metal roofing | $17,000–$35,000+ |
Tile roofing | $25,000–$40,000+ |
Slate | $28,000–$50,000+ |
Cost per square foot of roof surface
Roofers calculate cost using the roof’s actual surface area, not the home’s interior living space. Roof pitch, overhangs, garages, porches, and the number of stories can make the roof larger or smaller than the home’s listed square footage.
Price level | Installed cost per sq. ft. | Common roofing material |
Low | $4.00–$5.50 | Basic asphalt shingles |
Typical | $4.50–$7.50 | Architectural asphalt shingles |
Premium | $8.00–$20.00+ | Metal, tile, or slate roofing |
Cost per roofing square
One roofing square equals 100 square feet of roof surface, roughly a 10-by-10-foot area. Roofing contractors commonly use squares to estimate materials, labor, and total roof replacement cost.
Roofing material | Typical installed cost per square |
Basic asphalt shingles | $400–$550 |
Architectural asphalt shingles | $450–$750 |
Metal roofing | $850–$1,750+ |
Tile roofing | $1,250–$2,000+ |
Slate roofing | $1,400–$2,500+ |
What the estimates include
- Materials: The shingles, metal panels, or other primary roofing material used to cover the roof.
- Labor: The roofing crew’s work to remove the old roof, prepare the surface, and install the new roofing system.
- One-layer tear-off: Removing one existing roofing layer down to the roof decking so it can be inspected.
- Standard underlayment: A water-resistant barrier installed between the roof decking and shingles.
- Basic flashing: Metal protection around valleys, walls, and standard roof penetrations to help prevent leaks.
- Disposal and cleanup: Dumpster service, debris removal, property cleanup, and a magnetic nail sweep.
- Standard installation accessories: Starter strips, ridge caps, drip edge, fasteners, sealants, and basic pipe boots.
Pricing assumptions and exclusions
- Roof pitch
- Number of stories
- Roof complexity
- Decking replacement
- Permit fees
- Premium ventilation
- Structural repairs
- Storm-related demand
The estimated roof replacement prices assume a moderately pitched roof, normal property access, a straightforward roof design, sound decking, and regular labor and material availability. The following conditions may increase the final roofing quote:
Cost factor | Estimate assumes | What may cost extra |
Roof pitch | Moderate, accessible slope | Steep roofs requiring additional labor and safety equipment |
Number of stories | One-story home with normal access | Two- or three-story homes requiring extra setup |
Roof complexity | Simple roofline | Multiple valleys, dormers, chimneys, or skylights |
Decking replacement | Existing decking is usable | Rotten or damaged plywood or OSB replacement |
Permit fees | Not included unless stated | Local roofing permits and inspections |
Premium ventilation | Standard roof ventilation | New ridge vents, soffit vents, or ventilation redesign |
Structural repairs | No framing damage | Damaged rafters, trusses, or sagging roof sections |
Storm-related demand | Normal market conditions | Higher demand, material shortages, or scheduling delays after major hail or windstorms |
Ask the roofing contractor to identify every allowance and exclusion in the written estimate before work begins.
How Roof Size Is Calculated
Homes with equal living space can require very different amounts of roofing because a second story reduces the ground footprint.
Roofers begin with the building footprint, including garages, porches, additions, and overhangs. They apply a roof-pitch multiplier to estimate the sloped surface, then add a waste allowance—often 10% for a simple roof and 15% or more for roofs with valleys, hips, or dormers. Dividing the adjusted area by 100 converts the measurement into roofing squares; for example, 1,848 square feet equals approximately 18.5 squares.
Why Living Space and Roof Surface Area Are Different
A 2,000-square-foot home does not automatically have a 2,000-square-foot roof. Living space measures the finished rooms inside the home across every floor, while roof surface area measures the sloped exterior covering the building’s footprint. For estimating purposes, the home’s footprint is a more useful starting point than its total living area.
The two measurements differ for three main reasons:
- Number of stories: A one-story home spreads all its living space across the ground, while a two-story home stacks part of that space on an upper floor.
- Roof pitch and design: A steeper roof has more surface area than a low-slope roof covering the same footprint. Hips, valleys, dormers, and multiple roof sections can also affect measurements.
- Covered non-living areas: Garages, covered porches, additions, and roof overhangs require roofing materials even when they are not included in the home’s listed living space.
Feature | One-story home (2,000 sq ft) | Two-story home (2,000 sq ft) |
Living-space layout | About 2,000 sq ft on one floor | About 1,000 sq ft on each floor |
Ground footprint | About 2,000 sq ft | About 1,000 sq ft |
Estimated roof surface | About 2,200–2,600 sq ft | About 1,100–1,300 sq ft |
Roofing material needs | Generally higher | Generally lower |
Installation access | Lower and usually easier to reach | Greater height may increase labor costs |
These are simplified examples before adding a large garage, covered porch, addition, or complex roof section. A contractor should measure the actual roof rather than estimating from the living area alone.
How Roof Pitch Changes Surface Area
For the same flat footprint, approximate pitch multipliers are 1.014 at 2:12, 1.118 at 6:12, and 1.414 at 12:12—before waste and roof features are added.
Roof pitch increases roof surface area because a steeper slope creates a longer roof plane over the same building footprint. Geometrically, the sloped roof plane forms the hypotenuse of a right triangle; as the pitch rises, more roofing material is required even though the ground footprint remains unchanged.
- Low-slope roof: A flatter slope adds less roof surface but may require a roofing system designed for slower water drainage.
- Standard-slope roof: A common residential slope provides reliable drainage with a moderate increase in roof surface area.
- Steep roof: A steeper slope increases roof area, material needs, labor time, safety requirements, and replacement cost.
- Pitch multiplier concept: Roofers multiply the flat footprint by a pitch factor to estimate the sloped roof surface before adding waste.
Waste Allowance
A waste allowance is extra roofing material intentionally ordered for cuts, overlaps, damaged pieces, and pattern alignment. Simple roofs often require 10%–15%, while complex designs may need more.
- Valleys: Where two roof slopes meet inward, shingles need angled cuts and overlapping material, increasing waste.
- Hips: Outer roof intersections require trimmed shingles and separate hip caps, creating additional offcuts.
- Dormers: Small roof projections add corners, flashing, and custom cuts that increase unused material.
- Cutoffs: Pieces trimmed around edges, vents, walls, and penetrations often cannot be reused elsewhere.
- Complex Roof Designs: Multiple slopes, angles, and roof sections require more cutting, increasing material waste and installation time.
Roof Replacement Cost by Roof Size
Roof replacement cost is based on the roof’s measured surface area, not the home’s interior living space. One roofing square equals 100 square feet of roof surface.
The estimates below use these installed planning rates:
- Architectural shingles: $4.50–$7.50 per square foot
- Impact-resistant shingles: $5.00–$9.00 per square foot
- Metal roofing: $8.50–$17.50 per square foot
Roof surface area | Roofing squares | Architectural shingles | Impact-resistant shingles | Metal roofing |
1,000 sq ft | 10 | $4,500–$7,500 | $5,000–$9,000 | $8,500–$17,500 |
1,200 sq ft | 12 | $5,400–$9,000 | $6,000–$10,800 | $10,200–$21,000 |
1,500 sq ft | 15 | $6,750–$11,250 | $7,500–$13,500 | $12,750–$26,250 |
2,000 sq ft | 20 | $9,000–$15,000 | $10,000–$18,000 | $17,000–$35,000 |
2,500 sq ft | 25 | $11,250–$18,750 | $12,500–$22,500 | $21,250–$43,750 |
3,000 sq ft | 30 | $13,500–$22,500 | $15,000–$27,000 | $25,500–$52,500 |
Estimated Roof Cost by Home Size
These examples show why home size alone cannot determine roof replacement cost. Estimates assume architectural shingles at $4.50–$7.50 per square foot, a 6/12 roof pitch, typical overhangs adding about 10% to the footprint, a simple design, and an attached garage ranging from roughly 250 to 620 square feet based on home size. Two-story examples assume the living area is divided equally between both floors.
1,000-square-foot home
A one-story 1,000-square-foot home with a small attached garage may have approximately 1,550 square feet of roof surface, costing $7,000–$11,600.
1,200-square-foot home
A one-story 1,200-square-foot home with a small garage may have approximately 1,800 square feet of roof surface, costing $8,100–$13,500.
1,500-square-foot home
A one-story 1,500-square-foot home with a two-car garage may have approximately 2,350 square feet of roof surface, costing $10,600–$17,600.
2,000-square-foot home: one-story versus two-story
A one-story home may have about 2,950 square feet of roof surface and cost $13,300–$22,100, while a two-story home may have about 1,750 square feet of roof surface and cost $7,900–$13,100. See how roof size is calculated before using a home’s listed square footage as a budget estimate.
2,500-square-foot home: one-story versus two-story
A one-story home may require about 36.5 roofing squares and cost $16,400–$27,400, compared with approximately 21 squares and $9,500–$15,800 for a two-story home with the same living area.
3,000-square-foot home: one-story versus two-story
A one-story home may require about 44.5 roofing squares and cost $20,000–$33,400, while a two-story layout may require approximately 26 squares and cost $11,700–$19,500 under the same pitch assumptions.
Roof Replacement Cost by Material
From budget asphalt shingles to standing-seam metal, tile, and slate, each roofing material changes the project cost, maintenance needs, and weather performance.
Roofing material | Typical installed cost per sq. ft. | Best fit |
3-tab asphalt shingles | $4.00–$5.50 | Lowest upfront cost |
Architectural shingles | $4.50–$7.50 | Balanced cost, appearance, and durability |
Class 4 impact-resistant shingles | $5.00–$9.00 | Hail-prone properties and possible insurance savings |
Exposed-fastener metal | $8.50–$12.00 | Lower-cost entry into metal roofing |
Standing-seam metal | $12.00–$17.50+ | Premium weather performance and fewer exposed fasteners |
Tile | $12.50–$20.00 | Long service life when the structure can support the weight |
Slate | $14.00–$30.00+ | Premium longevity and natural appearance |
3-Tab Asphalt Shingles
- Installed cost: Approximately $4.00–$5.50 per square foot, or $400–$550 per roofing square.
- Expected service life: Usually 15–20 years, although repeated hail, high winds, heat, and poor ventilation may shorten that lifespan.
- Advantages: Low upfront cost, simple installation, lightweight construction, and easy repairs.
- Disadvantages: Shorter service life, flatter appearance, and generally lower wind and impact performance than laminated shingles.
- Oklahoma climate suitability: A budget-friendly option, but usually not the strongest long-term choice for homes regularly exposed to hail and severe wind.
Architectural Shingles
- Installed cost: Approximately $4.50–$7.50 per square foot, or $450–$750 per roofing square.
- Expected service life: Commonly 20–30 years in Oklahoma, depending on storm exposure, installation quality, attic ventilation, and maintenance.
- Wind performance: Laminated construction generally provides better wind performance than standard 3-tab shingles, but ratings depend on the product, nail pattern, accessories, and installation.
- Warranty options: Manufacturers may offer limited-lifetime material warranties and enhanced system warranties. Contractor workmanship coverage is separate.
- Advantages: Good balance of cost, appearance, durability, availability, and repairability.
- Disadvantages: More expensive than 3-tab shingles and still vulnerable to severe hail, wind-driven debris, granule loss, and aging.
Class 4 Impact-Resistant Shingles
- Installed cost: Approximately $5.00–$9.00 per square foot, or $500–$900 per roofing square.
- UL 2218/Class 4 rating: Class 4 is the highest impact classification under the UL 2218 laboratory test for prepared roof-covering materials.
- Hail resistance: These shingles are designed to resist impact damage better than standard asphalt shingles, but performance varies among products.
- Potential insurance discounts: Impact-resistant roofing may qualify for a homeowners insurance discount, but eligibility and savings vary by carrier and policy. Confirm requirements with the insurer before choosing a product.
Exposed-Fastener Metal Roofing
- Installed cost: Approximately $8.50–$12.00 per square foot, or $850–$1,200 per roofing square.
- Maintenance requirements: Fasteners, washers, sealants, panel edges, and penetrations should be inspected periodically and after major storms.
- Exposed-fastener considerations: Loose screws or deteriorated sealing washers can create water-entry points if they are not repaired.
- Advantages: Lower cost than standing seam, lightweight construction, quick installation, and good durability.
- Disadvantages: Visible screws, more maintenance, possible hail denting, and greater leak risk around aging fasteners.
Standing-Seam Metal Roofing
- Installed cost: Approximately $12.00–$17.50 or more per square foot, or $1,200–$1,750+ per roofing square.
- Concealed-fastener design: Clips or hidden fasteners secure the panels beneath raised seams, leaving fewer exposed roof penetrations.
- Wind and weather performance: Tested standing-seam systems can provide strong wind resistance, but performance depends on the panel, clips, substrate, seam design, and installation details.
- Advantages: Long service life, fewer exposed fasteners, lower routine maintenance, strong weather performance, and a clean appearance.
- Disadvantages: High upfront cost, specialized installation, possible cosmetic hail denting, and more difficult repairs or panel replacement.
Tile Roofing
- Installed cost: Approximately $12.50–$20.00 per square foot, or $1,250–$2,000 per roofing square.
- Weight and structural requirements: Tile is much heavier than asphalt shingles. Homes not originally designed for tile may need a structural inspection and additional framing support.
- Advantages: Long service life, fire resistance, distinctive appearance, color stability, and good performance in heat and high winds when properly installed.
- Disadvantages: High installation cost, heavy weight, brittle tiles, difficult foot traffic, and specialized repair requirements.
- Oklahoma weather considerations: Properly rated tile can perform well in wind and severe weather, but large hail can crack individual tiles.
Slate Roofing
- Installed cost: Approximately $14.00–$30.00 or more per square foot, or $1,400–$3,000+ per roofing square.
- Structural reinforcement: Natural slate is extremely heavy. Quarter-inch slate can weigh approximately 935 pounds per roofing square, so structural evaluation may be necessary.
- Installation expertise: Slate requires experienced installers who understand slate grading, headlap, fasteners, flashing, replacement, and safe roof access.
- Advantages: Exceptional longevity, natural appearance, fire resistance, low water absorption, and potential long-term value.
- Disadvantages: Very high upfront cost, heavy material, brittle pieces, limited installer availability, and expensive repairs.
Which Roofing Material Is Best for Oklahoma Weather?
For most Oklahoma homeowners, Class 4 impact-resistant architectural shingles provide the best balance of price, hail protection, wind performance, and repairability. Standing-seam metal roofing is a durable premium option, but hail may still cause cosmetic dents. No material is hail-proof, and proper installation is just as important as the roof covering.
Protection against hail
Class 4 shingles resist impact better than standard asphalt shingles, making them a practical choice for Oklahoma’s hail-prone climate. However, products with the same rating may perform differently, so compare current IBHS shingle performance research. Metal roofing usually resists punctures but may dent, while tile and slate can crack during severe hailstorms.
High-wind performance
Standing-seam metal roofing and properly installed architectural shingles can both perform well during high winds. Wind resistance also depends on roof decking attachment, underlayment, fasteners, flashing, roof edges, and ventilation components. Remember that a Class 4 rating measures impact resistance—not wind resistance.
Heat and UV exposure
Oklahoma’s summer heat and ultraviolet radiation can gradually dry and age asphalt shingles. Reflective shingles, lighter roof colors, coated metal panels, proper attic insulation, and balanced roof ventilation can help control heat buildup and protect the roofing system.
Class 4 impact ratings
Class 4 is the highest impact classification under the UL 2218 testing standard. It shows that a roofing product resisted laboratory impacts without certain types of physical failure. However, the rating does not guarantee protection against every hailstone or prevent cosmetic damage such as dents and granule loss.
FORTIFIED roof systems
A FORTIFIED Roof is not a roofing material; it is a verified construction standard developed by the Insurance Institute for Business & Home Safety. It strengthens the complete roofing system through improved roof-deck attachment, a sealed roof deck, secured roof edges, properly installed flashing, and wind-resistant vents. The Oklahoma Insurance Department identifies FORTIFIED construction as a way to reduce wind and hail damage.
Insurance discounts for impact-resistant roofing
Discounts depend on the insurer, policy, and exact roofing product. The Oklahoma Insurance Department recommends considering hail-resistant materials and asking the insurer whether a qualifying roof earns a premium discount before installation.
What Is Included in a Roof Replacement Estimate?
A complete roof replacement estimate should identify every material, service, and possible additional charge. Because contractors include different items, review the written scope of work rather than comparing only the final price.
- Removal of existing roofing: The roofing crew removes the specified number of old roofing layers and prepares the roof deck for installation.
- Deck inspection: Exposed plywood or OSB roof decking is checked for rot, moisture damage, soft areas, and structural weakness.
- Underlayment: A protective layer is installed between the roof decking and shingles or roofing panels to provide secondary moisture protection.
- Starter shingles: Special shingles are installed along the eaves and rakes to secure the first row and improve wind-uplift resistance.
- Field shingles or roofing panels: The estimate should name the manufacturer, product line, color, quantity, and warranty rating of the primary roofing material.
- Flashing: Metal flashing directs water away from valleys, walls, chimneys, and other vulnerable roof intersections.
- Drip edge: Metal edging installed along the eaves and rakes directs rainwater away from the roof decking and fascia.
- Ridge caps: Purpose-made shingles or metal caps cover roof peaks and protect the ridge from rain and wind.
- Roof ventilation: Intake and exhaust vents control attic heat and moisture; the estimate should state which vents will be installed or replaced.
- Pipe boots and roof penetrations: Weatherproof boots and seals prevent leaks around plumbing vents, exhaust pipes, skylights, and similar openings.
- Fasteners and sealants: Roofing nails, screws, adhesives, and sealants secure materials and waterproof vulnerable joints.
- Labor: Labor normally covers tear-off, installation, equipment, property protection, project supervision, and required roofing workmanship.
- Cleanup and waste disposal: The contractor should provide debris containers, haul away discarded materials, and perform a final ground and magnetic nail cleanup.
- Permit and final inspection: The estimate should state who obtains and pays for municipal permits and arranges any required inspections.
- Manufacturer and workmanship warranties: You should receive written details covering the roofing materials and the contractor’s installation work.
Important: Rotten decking, structural repairs, multiple roofing layers, skylight replacement, ventilation upgrades, permit fees, and code-required improvements may cost extra. Review the potential change-order costs and ask the contractor to list unit prices before signing the roofing contract.
Factors That Affect Roof Replacement Cost
Roof size and roofing material establish the starting price, while roof design, access, damage, and local requirements determine the final estimate. Use the roof-size cost table for a baseline, then account for the conditions below.
- Roof surface area and pitch: Roofers measure the actual surface in roofing squares. Larger or steeper roofs require more materials, labor, and safety equipment.
- Roofing material and components: Architectural shingles, Class 4 shingles, metal roofing, premium underlayment, flashing, and ventilation systems have different installed costs.
- Roof complexity: Valleys, hips, dormers, turrets, multiple levels, chimneys, skylights, and pipe vents require additional cutting, sealing, and flashing.
- Stories and property access: Tall homes, narrow driveways, fences, landscaping, and limited equipment access can increase labor time.
- Tear-off and decking repairs: Multiple roofing layers cost more to remove and dispose of, while rotten plywood or OSB decking requires replacement.
- Labor, location, and storm demand: Labor rates, disposal charges, and contractor availability vary across Oklahoma and may rise after major hail or windstorms.
- Codes, permits, and inspections: Local building-code upgrades, permit fees, inspections, or optional FORTIFIED roof evaluation can add to the project cost.
Ask each roofing contractor to separate standard installation costs from possible extras so you can compare estimates accurately.
Potential Additional and Change-Order Costs
Not every additional charge is truly “hidden.” Solar panels, gutters, skylights, and code requirements can often be identified before work begins, while damaged decking or rafters may remain concealed until the old roof is removed.
The figures below are planning allowances, not guaranteed Oklahoma prices. Ask each contractor to state the unit charge for foreseeable extras in the original estimate so any later change order can be checked against the agreed rate.
Additional work | Typical unit | Estimated charge | When it may be needed |
Plywood or OSB decking | 4×8 sheet | $70–$180 | Rot, moisture damage, sagging, or weak decking |
Rafter or truss repair | Repair area | $500–$6,000+ | Cracked, rotten, or sagging roof framing |
Fascia or soffit repair | Linear foot | $10–$23 | Water damage, rot, or damaged roof edges |
Skylight work | Each | $450–$1,500 to reflash; $1,000–$2,800 to replace | Old, leaking, cracked, or incompatible skylight |
Chimney flashing or masonry | Chimney | $400–$2,000+ | Failed flashing, loose mortar, or water intrusion |
Gutter removal or replacement | Linear foot | Reset quoted separately; replacement $12–$25 | Gutters block the drip edge or are damaged |
Drip edge or ventilation | Linear foot or vent | Drip edge $1.50–$3; ridge vent $7–$15 | Missing edge metal or inadequate attic airflow |
Solar-panel removal and reset | Panel | $200–$500 | Panels prevent access to the roofing system |
Satellite dish or antenna | Unit | $90–$150 removal; roof repairs extra | Equipment is attached through the roof |
Tile or slate reinforcement | Project | Engineer $350–$800; framing quoted separately | Existing framing cannot safely support the added weight |
Historic or code upgrades | Project | Varies | Local codes or design-district rules require special work |
Emergency tarping | Square foot | $0.70–$2.80 | Temporary protection is required before replacement |
Actual Oklahoma charges depend on damage, roof access, labor rates, material availability, and storm demand. Every change order should include photographs, measurements, unit prices, and written approval before additional work begins.
Does Homeowners Insurance Cover Roof Replacement?
Homeowners insurance may cover roof replacement when a covered event—such as hail or wind—causes sudden damage. It normally does not cover an old roof that has simply worn out. Approval, payment, and whether the roof is repaired or replaced depend on your policy, deductible, exclusions, roof condition, and the insurance adjuster’s findings.
Covered damage versus normal aging
- Sudden hail or wind damage: May be covered when a documented storm damages the roofing system.
- Wear and tear: Aging shingles, fading, brittleness, and normal granule loss are usually excluded.
- Neglect: Long-term leaks or rot caused by delayed maintenance may not be covered.
- Improper installation: Workmanship defects are generally handled through the contractor or manufacturer, not homeowners insurance.
- Pre-existing damage: Damage that existed before the policy or storm date is normally excluded.
Hail and Wind Damage
Hail can bruise shingles, loosen granules, damage flashing, and fracture the shingle mat. Wind can lift, crease, loosen, or remove shingles and may cause tree limbs or debris to strike the roof.
These losses are not automatically “fully covered.” The insurer must confirm that the damage resulted from a covered storm and exceeds your deductible. Some policies also exclude cosmetic dents that do not affect the roof’s ability to shed water.
Oklahoma’s deductible-waiver rule
Oklahoma roofing contractors cannot advertise or promise to pay any part of a homeowner’s insurance deductible, directly or indirectly. The homeowner remains responsible for the deductible stated in the policy.
The current Oklahoma Roofing Contractor Registration Act also requires the contractor to provide written notice of this rule with the initial estimate. Treat deductible-waiver offers as a warning sign.
How to File and Document a Roof Claim
- Prevent further damage: Arrange temporary tarping when necessary and save all receipts.
- Document the loss: Photograph fallen shingles, visible roof damage, damaged gutters, and interior water stains without climbing onto the roof.
- Review your policy: Check the deductible, RCV or ACV terms, exclusions, endorsements, and reporting requirements.
- Report the claim promptly: Contact your insurer and record the claim number, storm date, and adjuster’s contact information.
- Get a roof inspection: A registered Oklahoma roofing contractor can document damage and prepare a repair estimate but cannot guarantee insurance coverage.
- Attend the adjuster inspection: Provide photographs, contractor findings, receipts, and other relevant records.
- Compare the documents: Review the insurer’s scope of loss against the contractor’s written estimate before authorizing work.
What to Do if the Claim Is Denied
- Request the insurer’s decision and supporting policy language in writing.
- Submit missing photographs, inspection reports, estimates, or storm documentation.
- Ask about a reinspection or the dispute process available under your policy.
- If hiring a public adjuster, verify that the person holds an active Oklahoma license and understand the fee agreement.
- Contact the Oklahoma Insurance Department’s Consumer Assistance team if you believe the claim was handled improperly.
Roof Repair Versus Roof Replacement
When a repair may be sufficient
- Isolated missing shingles
- Minor flashing failure
- Small localized leak
- Limited storm damage
- Roof with substantial remaining service life
When replacement may provide better value
- Widespread damage
- Recurring leaks
- Extensive granule loss
- Failing or rotten decking
- Multiple previous repairs
- Roof approaching the end of its service life
Condition | Repair may work | Replacement may be better |
Localized damage | Yes | Not usually |
Widespread hail damage | Sometimes | Often |
Rotten decking | Limited areas | Extensive damage |
Older roof | Temporary option | Long-term option |
Signs Your Roof May Need Inspection or Replacement
- Missing or broken shingles
- Curling, cracking, or buckling shingles
- Significant granule loss
- Repeated roof leaks
- Water stains or ceiling damage
- Sagging roof sections
- Soft or rotten decking
- Damaged flashing
- Poor attic ventilation
- Widespread hail or wind damage
- Roof age
No single sign proves that the entire roof must be replaced. A professional inspection should determine whether a targeted roof repair or full replacement is the better solution. Read our full-depth article on new roof warning signs in Oklahoma.
Ways to Reduce Roof Replacement Costs
Use insurance only for a covered loss
File a claim for documented sudden damage—not ordinary aging—and compare the deductible with the likely covered amount first. Review what homeowners insurance may cover.
Ask about impact-resistant roofing discounts
Before buying Class 4 shingles, ask your insurer whether the exact manufacturer and product qualify for a discount.
Check current grant or resilience programs
Ask local and state agencies whether any active resilience, mitigation, or income-qualified home-repair program applies to your property.
Compare multiple itemized estimates
Get two or three written estimates that separate materials, labor, tear-off, permits, disposal, warranties, and possible change orders.
Compare equivalent materials and scopes
A lower quote may omit underlayment, flashing, ventilation, cleanup, or warranty coverage included by another contractor. Use the estimate checklist to compare like with like.
Schedule flexibly when possible
If the roof is not leaking or storm-damaged, flexible timing may help you avoid the busiest post-storm scheduling periods.
Select materials based on lifetime value
Balance upfront price with expected service life, maintenance, repairability, and Oklahoma weather exposure instead of choosing on price alone.
Address small problems before structural damage spreads
Repairing a minor flashing leak early may prevent expensive decking, insulation, ceiling, or framing damage.
Avoid unnecessary upgrades
Choose upgrades that solve a real performance need or produce measurable long-term value. Financing can reduce the immediate payment burden, but interest and fees usually increase the total project cost.
Frequently Asked Questions
How much does a new roof cost in Oklahoma in 2026?
A standard architectural-shingle roof replacement in Oklahoma generally costs $8,000–$18,000 installed. Roof size, material, pitch, tear-off requirements, decking repairs, and local labor rates determine the final price. Compare the statewide planning ranges before requesting a site-specific quote.
How much does it cost to replace a roof on a 2,000-square-foot home?
If the actual roof surface measures 2,000 square feet, architectural shingles may cost approximately $9,000–$15,000 installed. However, a 2,000-square-foot home does not necessarily have a 2,000-square-foot roof.
Living area measures finished interior rooms, while roof area includes the home’s footprint, slope, garage, porches, additions, and overhangs. A one-story home usually has more roof area than a two-story home with the same living space; see the roof-area comparison.
How much does roofing cost per square in Oklahoma?
One roofing square equals 100 square feet of roof surface. Architectural-shingle replacement generally costs about $450–$750 per square installed, while metal, tile, and slate can cost $800–$2,000 or more per square. The cost-per-square table compares the major materials.
What is the least expensive roofing material?
Three-tab asphalt shingles are usually the least expensive roofing material. Architectural shingles cost more initially but commonly provide better wind resistance, appearance, and service life.
Are impact-resistant shingles worth the additional cost?
Class 4 impact-resistant shingles are often worthwhile in Oklahoma because they can reduce hail damage, but they are not hail-proof. Ask your insurer whether the exact product qualifies for a discount because savings vary by company and policy. Review Oklahoma weather and roofing-material performance before choosing.
Does homeowners insurance pay for an old roof?
Insurance does not replace a roof simply because it is old or worn out. If a covered hail or wind event damages an older roof, payment depends on the policy’s exclusions, deductible, and whether the roof has replacement-cost or actual-cash-value coverage. Read the insurance section for the claim steps and common exclusions.
Can an Oklahoma roofing contractor waive my deductible?
No. Oklahoma law prohibits roofing contractors from advertising or promising to pay any portion of a homeowner’s insurance deductible, directly or indirectly. See Oklahoma’s deductible-waiver rule before signing a roofing contract.
How often should a roof be replaced?
Replace a roof based on its condition rather than age alone. Three-tab shingles may last about 15–20 years, architectural shingles 20–30 years, and properly installed metal roofing 40–70 years or longer; Oklahoma hail, wind, heat, ventilation, and maintenance can shorten these ranges.
How long does roof replacement take?
Most standard asphalt-shingle roofs take approximately one to three days to replace. Large, steep, or complicated roofs—and metal, tile, or slate installations—may take several additional days, especially when weather or decking repairs cause delays.
Does roof pitch affect replacement cost?
Yes. A steep roof has more surface area and requires additional safety equipment, slower material handling, and more labor. The roof-pitch comparison shows how slope changes the surface multiplier.
Can shingles be installed over an existing roof?
Local building codes determine whether a roof overlay is permitted. Oklahoma City allows only one layer of asphalt shingles, so the existing shingles must be removed before replacement, according to the city’s re-roofing permit checklist. Homeowners outside Oklahoma City should check their local code.
Do I need a roof replacement permit?
Permit requirements vary by municipality. Oklahoma City requires a re-roofing permit for qualifying work on single-family homes and duplexes. Your contractor should confirm the rules with the local building department, obtain the permit when required, and identify the fee in the written estimate; see the Oklahoma City requirement above.
Can roof replacement be financed?
Yes. Common options include contractor financing, a home-improvement loan, a home-equity loan, or a HELOC. Compare the annual percentage rate, fees, term, monthly payment, prepayment rules, and total repayment—not only the advertised monthly amount.
What time of year is best for roof replacement in Oklahoma?
Spring and fall often offer moderate installation temperatures, but the best time is before an active leak or known damage worsens. A qualified crew can install roofing in other seasons when the weather and manufacturer requirements allow it.
Get a Free Roof Inspection and Written Estimate
Unsure about your roof’s condition or replacement cost? Schedule a free roof inspection and receive a detailed written estimate covering roof measurements, material options, labor, tear-off, warranties, and possible additional costs.
Request your free Oklahoma roof inspection and written estimate today.